
25+ Garage Workshop Cabinet Ideas: Custom Solutions for the Ultimate Workspace
14 May 2026
Why settle for a workshop that fights against you? Most off-the-shelf shelving units leave awkward gaps around pillars or sag the moment you load them with heavy power tools. You’ve likely spent hours trying to make a standard flat pack fit into a space it wasn’t designed for. It’s time to stop compromising. These garage workshop cabinet ideas focus on custom-sized solutions that turn every millimetre of your floor plan into usable, professional-grade storage.
You deserve a workspace that handles the weight of real projects without the premium price tag of a full-scale renovation. We’ve gathered over 25 layouts and configurations designed specifically for Australian conditions; we use high-quality local substrates like 18mm moisture-resistant MDF. You’ll discover how to navigate awkward plumbing, maximize small corners, and achieve a clean, “built-in” look using cut-to-size panels. From heavy-duty benchtops to overhead storage that actually stays level, this guide provides the blueprint for your ultimate workshop.
Key Takeaways
- Master the “Zone Principle” to create a logical workflow that separates heavy cutting tasks from clean assembly areas.
- Learn why moisture-resistant (MR) Australian substrates are essential for building durable cabinetry that won’t sag or swell in a garage.
- Discover how custom garage workshop cabinet ideas allow you to build around awkward obstructions like pillars, pipes, and switchboards.
- Identify the best drawer configurations and tool wall integrations to keep heavy power tool cases organized and accessible.
- See how to use online ordering to get precision-cut, Australian-made flat packs delivered directly to your workshop.
Table of Contents
- Planning Your Garage Workshop Layout for Maximum Workflow
- Materials and Durability: Australian Substrates for Tough Environments
- Custom vs. Off-the-Shelf: Why Cut-to-Size Wins in the Garage
- Innovative Storage Features for Serious Hobbyists
- Bringing Your Garage Workshop Idea to Life with CutByBEES
Planning Your Garage Workshop Layout for Maximum Workflow
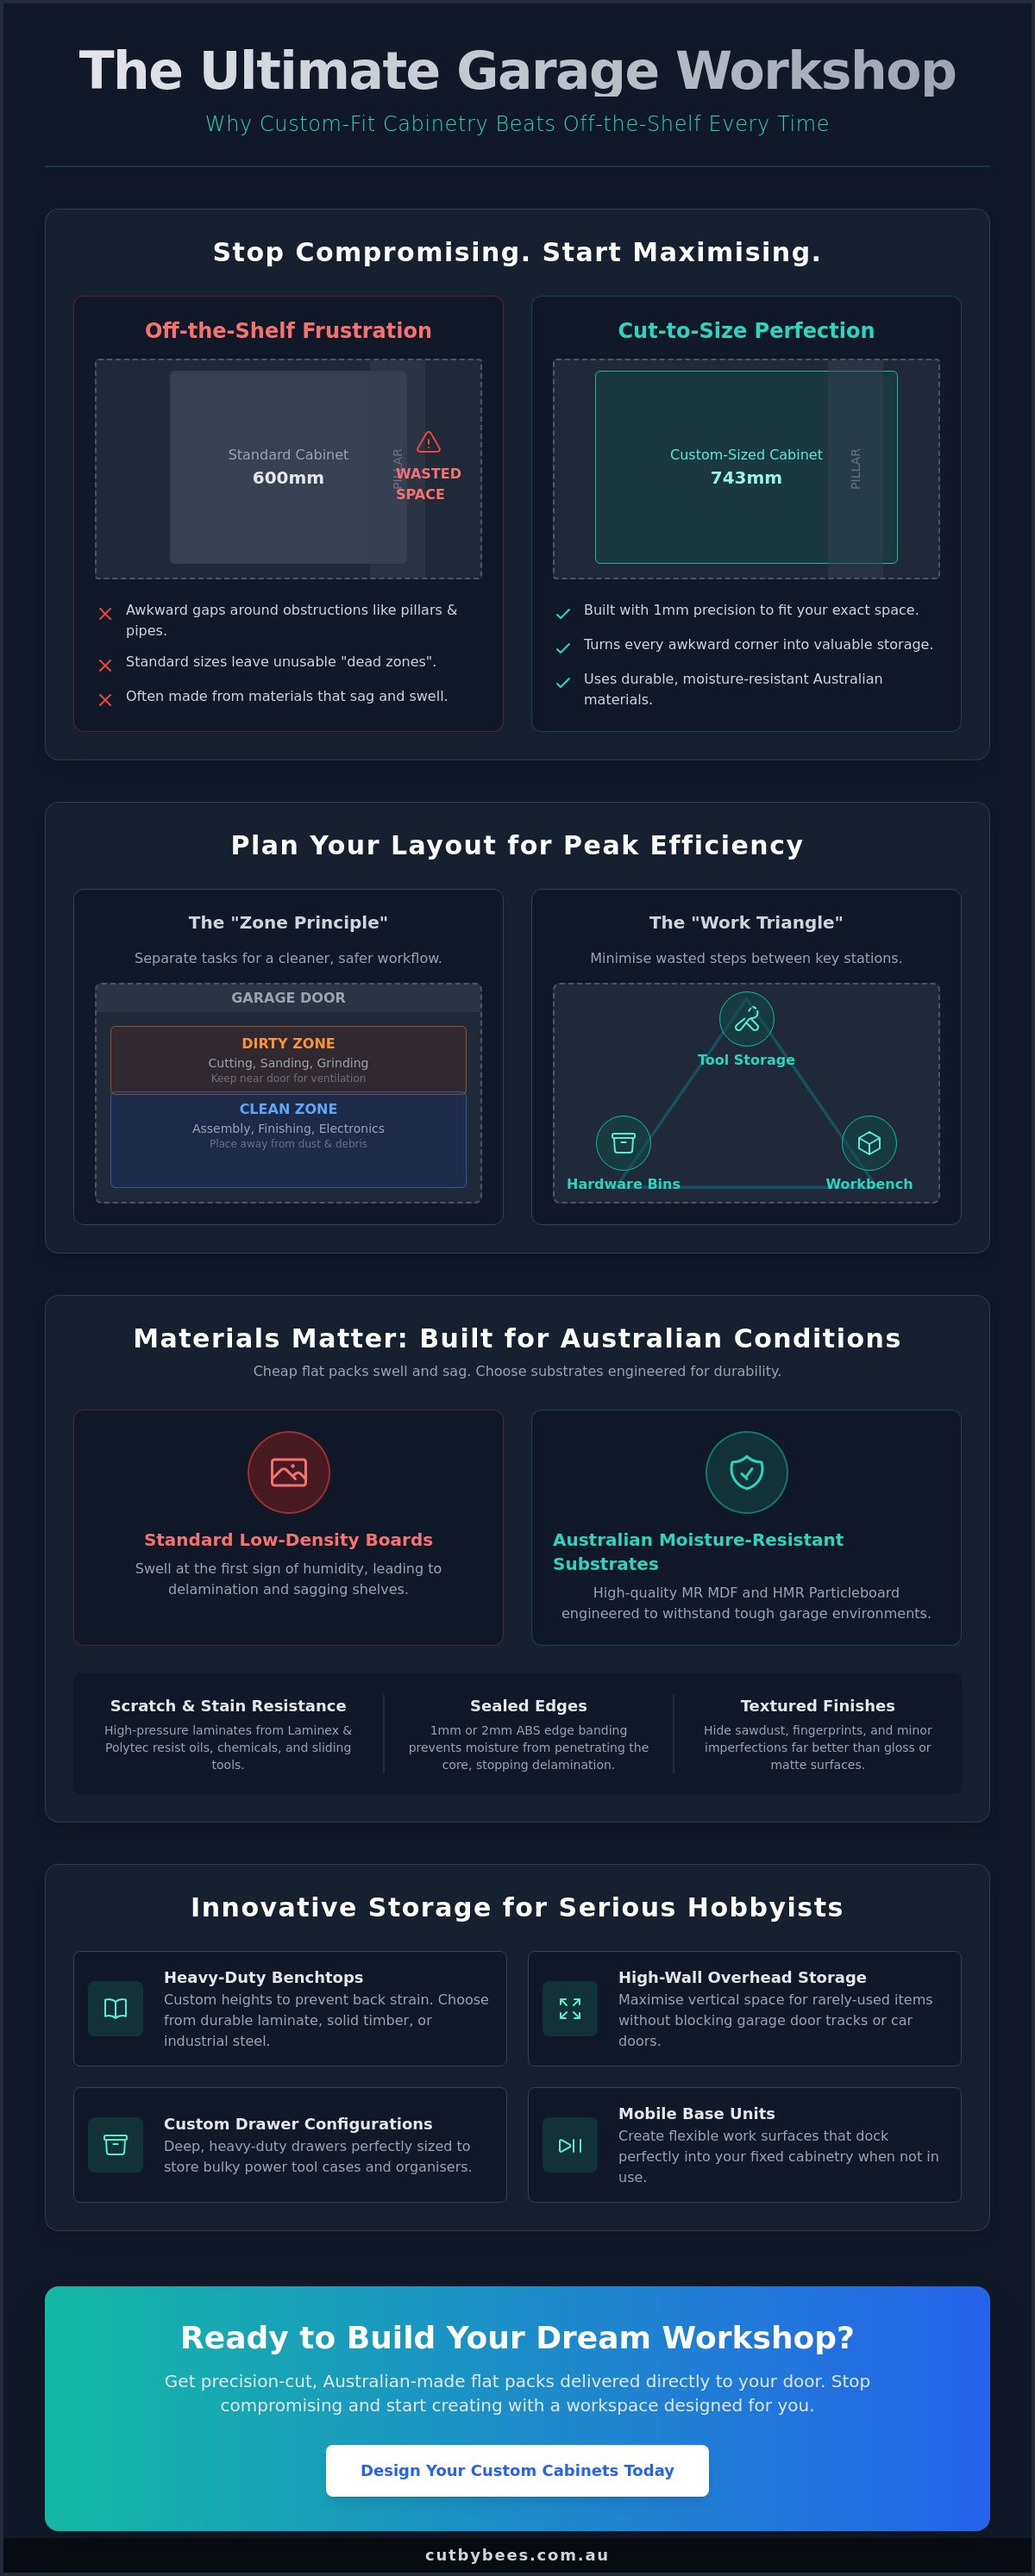
A productive garage starts with a plan, not a purchase. Most people rush into buying storage before they understand how they actually move in their space. The “Zone Principle” is the foundation of any professional layout. It prevents you from tripping over a table saw while trying to apply a final coat of varnish. While the history of the home workshop shows a shift from simple tool sheds to complex technical hubs, the need for logical flow remains constant. You need to separate your “dirty” zones from your “clean” zones. Keep your sanding and cutting stations near the garage door for better ventilation. Place your assembly and finishing areas in the back where dust is less likely to settle.
The Workshop “Work Triangle”
Efficiency depends on the distance between your workbench, your power tool storage, and your hardware bins. This “Work Triangle” should be tight to minimize wasted steps. Custom cabinet heights are a game changer here. A standard 900mm bench might be fine for a kitchen, but it causes back strain during eight-hour woodworking projects. Adjust your bench height to suit your specific reach. Consider integrating mobile base units that dock into your fixed cabinetry. These units provide extra surface area when you need it and disappear when you don’t. It’s about creating a flexible environment that adapts to the project at hand.
Measuring Your Space Like a Pro
Precision is the difference between a professional fit and a DIY disaster. Standard 600mm units from big-box retailers almost always leave “dead zones” around electrical boxes or plumbing stacks. These gaps are magnets for sawdust and spiders. You need 1mm precision to make the most of your footprint. Identify every obstruction first. Measure the height of your garage door tracks and the location of every power point. We use these exact measurements at CutByBEES to create panels that fit your wall perfectly. Why settle for a 500mm cabinet and a 100mm gap when you can have a 600mm cabinet that uses every bit of available space? Custom garage workshop cabinet ideas eliminate compromise and maximize storage in even the tightest Australian garages.
Materials and Durability: Australian Substrates for Tough Environments
Australian garages aren’t climate-controlled. They are hot boxes in summer and damp in winter. Cheap flat packs use low-density boards that swell at the first sign of humidity. You need Moisture Resistant (MR) MDF or HMR particleboard. These substrates are engineered with special resins to withstand moisture. We only use 100% Australian-sourced materials because they meet strict local standards for density and longevity. Using these materials ensures your garage workshop cabinet ideas don’t turn into a sagging mess after one wet season.
Surface protection matters just as much as the core. Laminex and Polytec offer high-pressure laminates that resist scratches from sliding tools and stains from spilled oils. While steel is often pushed as the “only” garage option, it’s noisy and prone to denting. High-quality timber-based cabinets finished with these laminates provide better sound dampening and a more professional look. For more inspiration on material combinations, check out these garage workshop design ideas to see how pros balance aesthetics with grit.
Your benchtop is the primary work surface. Timber is great because you can sand and refinish it. Laminate is excellent for chemical resistance but can’t be easily repaired. Steel is industrial but cold. Most serious hobbyists find that a heavy-duty laminate or a thick timber top provides the best balance of durability and comfort. If you aren’t sure which material suits your workflow, you can order custom-cut panels to test the quality yourself.
Choosing the Right Cabinet Finish
Choose textured finishes over high-gloss or matte. Textured surfaces hide sawdust and greasy fingerprints far better than smooth ones. Look for 1mm or 2mm ABS edge banding. This technology seals the edges of your panels, preventing delamination in non-climate-controlled spaces. Inside the cabinets, stick to white or light grey. It makes finding a 10mm socket in a dark corner much easier.
Heavy-Duty Hardware Considerations
Don’t skimp on the moving parts. Your drawer runners must handle at least 40kg to support heavy hand tools and power drills. Soft-close hinges might seem like a luxury, but they prevent doors from bouncing open during high-vibration tasks like grinding. Most importantly, use adjustable legs. Garage floors are rarely level. These legs allow you to compensate for wonky concrete, ensuring your work surface is perfectly flat.
Custom vs. Off-the-Shelf: Why Cut-to-Size Wins in the Garage
Standard modular units are designed for averages. Your garage isn’t average. When you buy off-the-shelf cabinets, you’re forced to accept “dead space.” These are the 15cm to 20cm gaps at the end of a wall that serve no purpose other than collecting dust and spiders. Designing your garage workshop cabinet ideas to the exact millimetre eliminates these wasted pockets. Every bit of wall space becomes functional storage. This precision isn’t just about aesthetics; it’s about creating a workspace that respects your square footage.
Obstructions are the reality of Australian garages. You have to deal with protruding pillars, exposed plumbing, and bulky electrical switchboards. Standard metal lockers or wooden flat packs can’t handle these. They sit awkwardly away from the wall or block access to essential utilities. Custom cut-outs allow your cabinetry to wrap around these obstacles. This creates a seamless, “built-in” look that significantly increases property value. A permanent, professional-grade installation suggests a level of care and organization that standalone metal racks simply can’t match. Beyond the look, a tidy space is a safe space. Following essential mechanic safety tips starts with removing floor clutter. Custom cabinetry keeps your tools off the ground and safely behind doors.
The cost-benefit analysis often surprises people. High-end modular metal systems are expensive to ship and difficult to modify. Custom timber-based flat packs offer a better balance. You get trade-quality materials and a perfect fit without the high labour costs of a traditional cabinet maker. You’re paying for the material and the precision cutting, not the overhead of an installation crew.
Solving the “Awkward Corner” Problem
Corners are where storage goes to die in most workshops. Standard units leave huge blind spots that are impossible to reach. Custom corner units solve this by providing deep, usable storage for bulky machinery like mitre saws or drill presses. We can design around specific garage features like hot water heaters or central vacuum units. Instead of losing a whole corner to a tank, we build cabinetry that encloses the unit while leaving access for maintenance. It turns an eyesore into a functional part of your tool wall.
The DIY Flat Pack Advantage
CutByBEES bridges the gap between cheap DIY and expensive professional joinery. You get the same substrates used by high-end kitchen builders, delivered directly to your driveway. We know that measuring a garage can be stressful. That’s why we offer a 24-hour rework guarantee. If you realize you’ve made a mistake in your measurements after ordering, we’ll work with you to fix the panels quickly. You get the satisfaction of building it yourself with the confidence that the parts will actually fit. It’s the fastest way to get a professional workshop without the administrative delays of a full-service design firm.
Innovative Storage Features for Serious Hobbyists
Standard shelves are often where tools go to get buried. If you want a professional-grade setup, you need features that match your specific workflow. One of the most effective garage workshop cabinet ideas is the implementation of deep drawer banks. Unlike traditional shelving, drawers allow you to access heavy power tool cases like Systainers or L-Boxxes without digging through layers of equipment. You pull the drawer out, grab the tool, and get to work. It’s about speed and technical accuracy. You aren’t just storing tools; you’re organizing for production.
Integrated tool walls are another essential feature for a high-functioning space. By combining your cabinetry with French cleats or pegboards, you keep your most-used hand tools within arm’s reach. You can also design “hidden” charging stations inside your cabinets. This keeps battery chargers off your primary work surface while ensuring they’re always ready. Pair this with dedicated dust management ports built into the back of your cabinet carcasses. This allows you to connect a shop vac directly to your station, keeping your workspace clean and professional. It eliminates the mess before it starts.
The Ultimate Workbench Design
A great workbench is a tool in itself. Consider a recessed miter saw station built directly into your cabinet run. This allows the saw’s table to sit flush with the rest of your benchtop, providing perfect support for long boards. Plan for over-bench lighting and integrated power points during the design phase. To protect your investment, use a sacrificial top made from 12mm MDF. When it gets too many drill holes or glue stains, you simply unscrew it and replace it. Your custom benchtop stays pristine underneath.
Hardware and Fastener Organisation
Small parts are the easiest things to lose in a cluttered garage. Designing shallow drawers specifically for small-parts organisers keeps your screws, nails, and washers sorted. Vertical pull-outs are excellent for storing drill bits and screwdrivers in narrow, otherwise wasted spaces. For those following a “5S” lean workshop environment, use label-friendly cabinet faces. Clear communication on every drawer reduces the time spent searching for the right fastener. You can start designing your custom workshop cabinets online today to get the exact configuration your project needs.
Bringing Your Garage Workshop Idea to Life with CutByBEES
Turning a rough sketch into a professional-grade reality is where most DIY projects stall. You have the vision. You’ve mapped out your zones. Now you need a manufacturing partner that understands technical accuracy. CutByBEES bridges the gap between expensive custom joinery and flimsy off-the-shelf units. We take your specific garage workshop cabinet ideas and turn them into a precise cutting list. This isn’t about making a standard box work. It’s about building cabinetry that fits your garage to the millimetre. Using custom garage workshop cabinet ideas allows you to bypass the compromises of big-box retailers and use every available inch of your floor plan.
Our Brisbane-based factory uses high-end CNC technology to ensure every panel is perfect. We don’t rely on unreliable overseas supply chains. Instead, we source 100% Australian substrates and manufacture everything locally. This proximity allows us to maintain a 2-3 week lead time from the moment your order is confirmed. You get trade-quality flat packs delivered directly to your driveway, ready for assembly. Whether you’re a weekend hobbyist or a professional mechanic, our system eliminates the administrative delays and uncertainty of traditional cabinet makers. We provide the parts. You provide the labour. It’s a direct, no-nonsense path to a better workspace.
From Sketch to Flat Pack
The process is designed to be linear and efficient. It starts with your tape measure. Don’t just measure the walls. Identify the permanent fixtures like power points, water heaters, and pillars that we discussed in the planning sections. Once you have your numbers, choose your materials. We offer premium Australian brands like Polytec and Laminex. These aren’t budget imitations; they’re the same moisture-resistant boards used in high-end kitchen renovations. Finally, input your custom dimensions into the CutByBEES online portal. The system calculates your requirements instantly. You aren’t waiting days for a quote. You’re in control of the project timeline from day one.
The CutByBEES Difference
We support both DIYers and trade professionals who need reliable results fast. If you’re a tradie, you can apply for a Trade Account to streamline your ongoing workshop projects. We understand that measurement mistakes happen. That’s why we offer direct communication with real people in our Brisbane office. You won’t be stuck in a call centre queue or an automated chat loop. If there’s an issue, we solve it. You get cabinetry that arrives ready to assemble to your exact spec. No more “making it fit” with fillers, shims, and hacks. Just clean, professional joinery that stands up to Australian conditions. Start building your custom workshop today with CutByBEES and stop compromising on your storage space.
Build Your Professional Workspace Today
A professional garage isn’t a luxury. It’s a requirement for high-quality work. You’ve seen how the right layout and durable Australian materials prevent the common frustrations of sagging shelves and wasted corner space. By moving away from standard modular units and embracing these garage workshop cabinet ideas, you’re investing in a space that works as hard as you do. Precision is the difference between a cluttered shed and a technical hub.
We manufacture everything in Brisbane using 100% Australian-sourced materials to ensure your cabinetry survives our local climate. We also provide a 24-hour rework guarantee; this gives you total peace of mind when submitting your custom measurements. Whether you need deep drawer banks for heavy power tools or a recessed miter saw station, we deliver the technical accuracy required for a “built-in” finish. We offer fast Australia-wide delivery so you can get started on your transformation without the wait.
Stop fighting against a cluttered floor and awkward layouts. It’s time to reclaim your garage and start your next project in a clean, organised environment. Design your custom garage workshop cabinets now and experience the difference of trade-quality joinery. Your ultimate workspace is ready for you to build it.
Frequently Asked Questions
What is the best material for garage workshop cabinets in Australia?
High-grade Moisture Resistant (MR) MDF and HMR Particleboard are the superior choices for Australian garages. These materials are specifically engineered to resist the swelling and sagging caused by humidity and temperature fluctuations. We use 100% Australian-sourced substrates to ensure they meet strict local density standards. This creates a much more durable foundation for your garage workshop cabinet ideas than imported, low-density alternatives found in big-box retailers.
Can I install custom flat pack cabinets myself without professional help?
Yes, you can install these units yourself with basic tools. Custom flat packs arrive precision-cut to your exact measurements; this eliminates the need for complex onsite trimming or modifications. You’ll need a drill, a level, and a second pair of hands for larger panels. Because every piece is cut to the millimetre, the assembly process is logical and avoids the “hacking” usually required with standard modular units.
How deep should garage workshop cabinets be for tool storage?
A depth of 600mm is the industry standard for workbenches, but 400mm is often better for overhead storage to prevent head-height obstructions. Deep drawers designed for power tool cases typically require 500mm to 600mm of internal clearance. Custom sizing allows you to adjust these depths to suit your specific tool collection or to keep walkways clear in narrow single-car garages.
How do I handle uneven garage floors when installing cabinets?
Adjustable cabinet legs are the most effective solution for wonky concrete. Garage floors are sloped by design to allow for water drainage, so they’re almost never perfectly level. These legs allow you to level each cabinet individually during the installation process. Once the carcasses are perfectly level, you can snap on a kickboard for a clean look or leave the legs exposed for easy cleaning.
Is it cheaper to build my own garage cabinets or buy custom flat packs?
Custom flat packs are generally more cost-effective when you factor in the price of professional machinery and your own time. While raw 18mm MDF sheets are relatively inexpensive, achieving trade-quality precision with hand tools is difficult and creates significant waste. You get the benefit of industrial CNC accuracy and high-end edge banding without the need to own an expensive workshop full of stationary power tools.
What is the turnaround time for custom-cut garage cabinetry?
The current turnaround time is 2-3 weeks from the date of order confirmation. This period covers the precision CNC cutting of your panels in our Brisbane factory and preparation for Australia-wide delivery. This timeline is significantly faster than traditional full-service cabinet makers, allowing you to move from the planning phase to the build phase without months of administrative delays.
How do I design cabinets around my garage door tracks?
You must measure the exact height and protrusion of your tracks before starting your design. Custom cabinetry allows you to specify exact heights for tall units so they sit safely below the door mechanism. You can also design shallower garage workshop cabinet ideas that fit behind the tracks, ensuring you don’t lose valuable wall space just because a standard-sized unit is too deep or tall.
Do custom cabinets increase the value of my home?
Integrated, “built-in” cabinetry typically adds more market value than standalone metal racks. Buyers view permanent, high-quality storage as a structural upgrade rather than just furniture. A professional workshop setup suggests a well-maintained property and turns a basic garage into a multi-functional asset. It appeals to a wide range of buyers, from car enthusiasts to DIY hobbyists looking for a turnkey workspace.
Article by
The Cut By BEES Trade Team
Custom Cabinetry Specialists & Australian Joinery Experts
The CutByBEES team brings decades of hands-on cabinetmaking and CNC manufacturing expertise to South East Queensland. Built on family-owned values and 100% locally sourced Australian substrates, we specialize in high-precision, cut-to-size flat pack cabinetry for trade professionals and DIY renovators alike. When we aren't helping builders and homeowners design custom spaces through our 3D planner, we are ensuring every order meets our strict precision standards and 24-Hour Rework Guarantee.
Disclaimer
Disclaimer & Legal Notice:
The information provided in this article is for general informational and educational purposes only. While CutByBEES provides 100% custom cut-to-size flat pack cabinetry and materials based on customer-submitted specifications, final measurement accuracy, structural site preparation, and proper installation remain the sole responsibility of the purchaser or installer.
Always ensure trade tasks—including electrical wiring, plumbing, and major structural modifications—are performed by licensed Australian trade professionals in compliance with local Queensland building codes. References to third-party suppliers, hardware, or substrate manufacturers (such as Polytec, Laminex, Blum, Nikpol, Wilson & Bradley, and Lincoln Sentry) are for material identification and compatibility purposes. For specific terms regarding our 24-Hour Rework Guarantee and warranty coverage, please refer to our official CutByBEES Terms & Conditions.